
A new centre in Konya — Mall & Office
- Total Built Area
- 62,000 m²
- Units
- 93
Overview
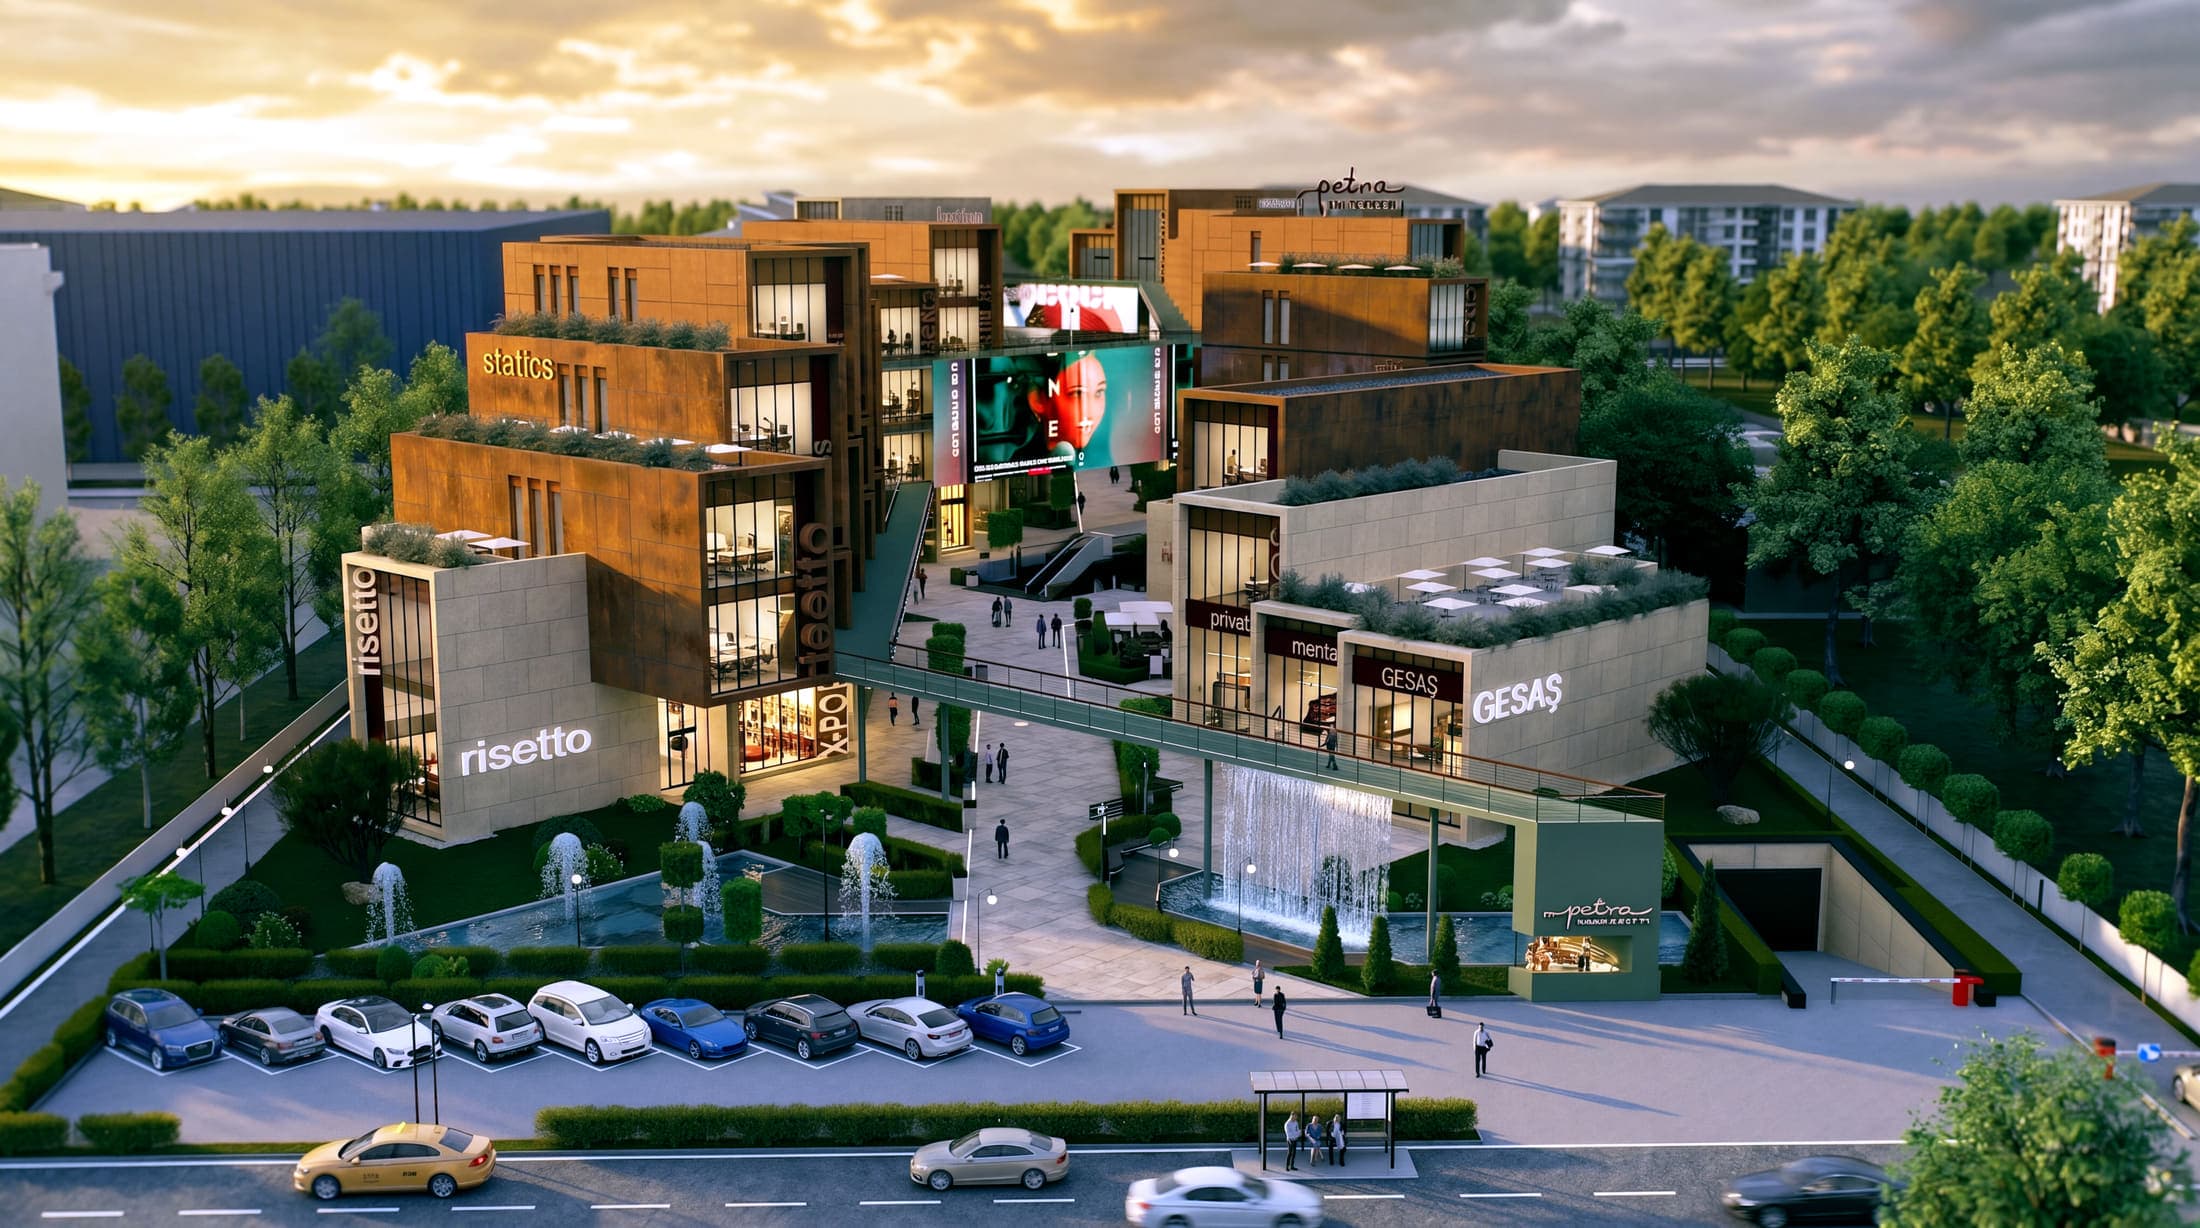
Offices rising above the retail floors, storefronts that stay visible, and restrained architecture. New Petra is designed as an orderly, long-lasting centre that brings working life and everyday commerce to one address in Konya.
Two distinct patterns of use sit in one building: the shops open onto the street and plaza, while the offices have their own entrance and circulation for a calmer working rhythm. That separation keeps the project both lively and controlled.
The aim is not simply a building that draws attention, but an address that visitors reach easily, users work in comfortably, and brands can position themselves in properly.
On-Site Amenities
- 33 Office Units
- 60 Retail Units
- Separate Office Entrance
- Parking
- Café & Restaurant
- 24/7 Security
- Uninterrupted Infrastructure
- Terraces & Landscape
Project Features
- 01
Separate office entrance
Office users reach their floors from their own lobby and lift core, without mixing into retail circulation.
- 02
A strong façade presence
The façade carries both retail visibility and office identity, so the project reads from outside as one coherent centre.
- 03
Easy access
Daily transport, visitor flow and surrounding uses make the project not just a building but an active meeting point.
- 04
Generous floor heights
4 m in the offices and 6 m in the shops — enough to allow duplex and triplex layouts.
Gallery
NEW PETRA
Other projects